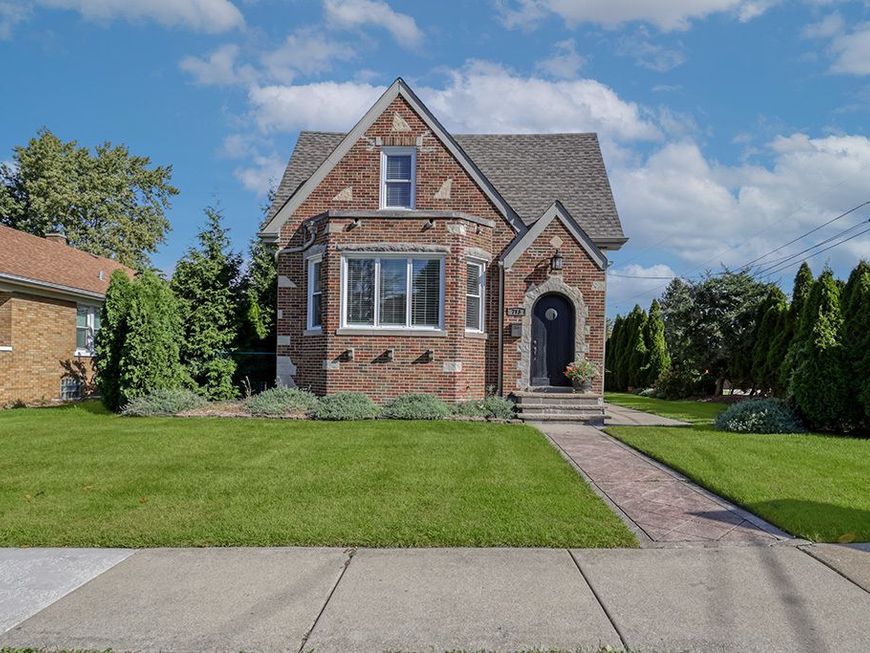
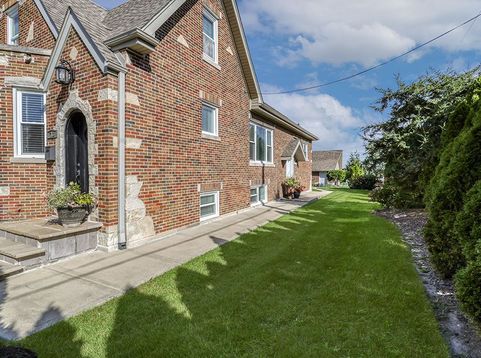
713 Mccarthy Road Lemont, IL 60439
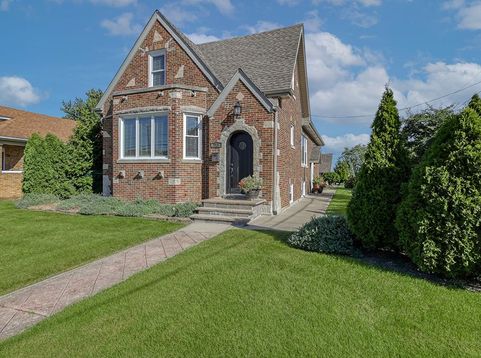
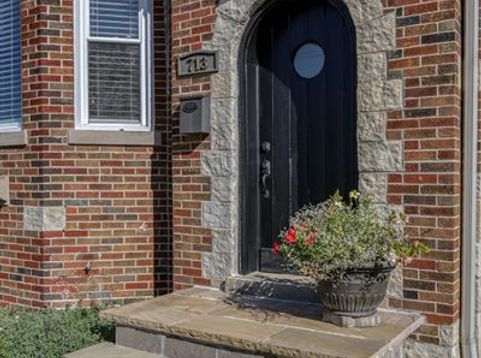
This historic home is one of Lemont's most recognized properties and has been extensively renovated with modern touches while maintaining its integrity. It exudes charm and sophistication, with custom craftsmanship and cultural significance throughout. Stunning brick and stone exterior makes a statement accented by an arched front door and multiple patio spaces for entertaining. Gorgeous entryway opens into a home that radiates character, featuring 9 ft ceilings, oversized millwork, and refinished hardwood floors. Inviting living room includes a beautiful bay window for tons of natural light and custom crown moldings. Completely remodeled gourmet kitchen boasts custom cabinetry, granite countertops, a stainless steel appliance package, a center island for food preparation and elegant pendant lighting. A cozy dining room/breakfast room off the kitchen is the perfect space for additional seating and hosting large gatherings. Main level master retreat is the ultimate space to unwind, featuring hardwood flooring, a large walk-in closet and a private spa-like bathroom. The second floor offers two bedrooms with plenty of closet space, a bonus room and full bathroom. The look out lower level is the ideal extended living space with room for recreation, gaming, storage, a laundry area, a full bathroom, and more! Extraordinary grounds and a fairytale setting located in the heart of Lemont. Roof, windows, water heater, sump pump (2018). Minutes to shopping, dining, METRA, Lemont High School and our vibrant downtown area. WATCH FULL LENGTH VIDEO!

Baird & Warner Mark Munro Agent Cell: 847.477.6937 Email
Property Details
Amenities
Feature Descriptions
Room Information
Schools
Disclaimer: The accuracy of all information regardless of source, including but not limited to square footage and lot size, is deemed reliable but not guaranteed nor warranted and should be personally verified through personal inspection by and/or with the appropriate professionals.
Location
See details and scored characteristics about this location.


Listing Office: Realty Executives Elite
Listing Office Phone: 630-243-9500

Member Participants (and their affiliated licensees, if applicable) shall indicate on their websites that IDX information is provided exclusively for consumers’ personal non-commercial use, that it may not be used for any purpose other than to identify prospective properties consumers may be interested in purchasing, that the data is deemed reliable but is not guaranteed by MLS GRID, and that the use of the MLS GRID Data may be subject to an end user license agreement prescribed by the Member Participant’s applicable MLS if any and as amended from time to time. MLS GRID may, at its discretion, require use of other disclaimers as necessary to protect Member Participant, and/or their MLS from liability.
Based on information submitted to the MLS GRID. All data is obtained from various sources and may not have been verified by broker or MLS GRID. Supplied Open House Information is subject to change without notice. All information should be independently reviewed and verified for accuracy. Properties may or may not be listed by the office/agent presenting the information.
Select a format below, new window will open and will prompt you to print.


AWARD WINNING SERVICES


GLOBAL REACH & HOME INSURANCE



Market Report
Sign up today to stay updated on what’s happening in your local real estate market.