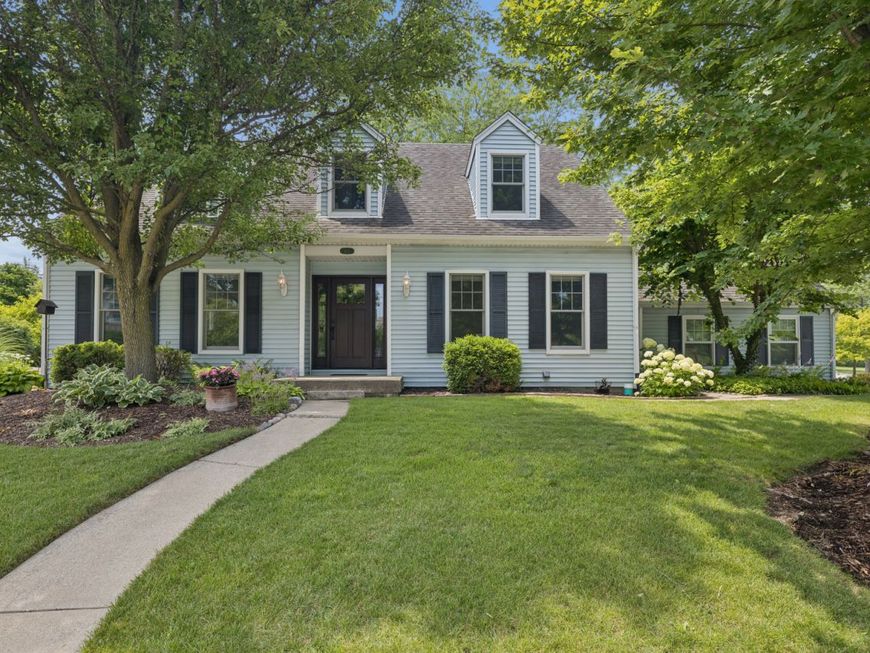
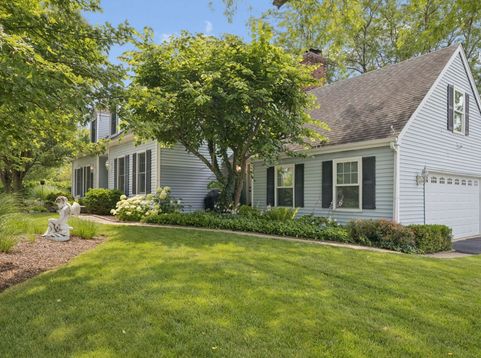
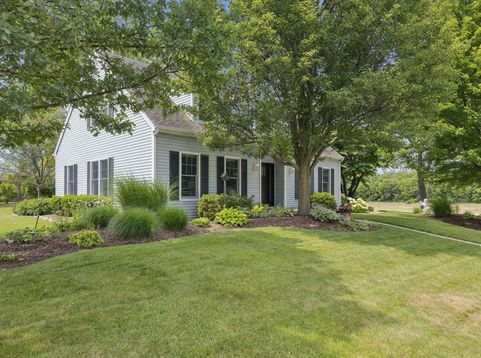
102 Azalea Road Frankfort, IL 60423
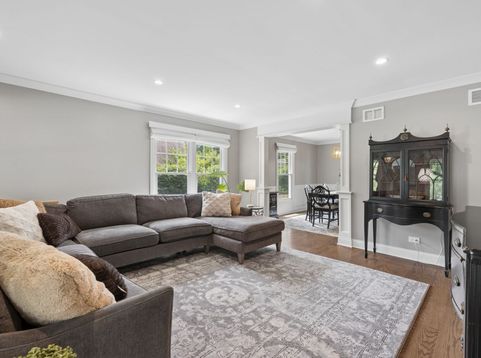
Completely reimagined. Beautifully renovated. Perfectly located. If you've been dreaming of living in Downtown Frankfort, this is the one you've been waiting for. Just steps from Downtown Frankfort's restaurants, boutiques, farmers market, festivals, and the Old Plank Trail, this exceptional home offers the best of both worlds-walkability to everything you love, while tucked away on a quiet, beautifully landscaped corner lot that feels like your own private retreat. Taken down to the studs and completely transformed in 2019, the entire floor plan was thoughtfully redesigned with today's lifestyle in mind. Better yet? You couldn't come close to recreating this renovation at today's construction costs. Every major improvement has already been completed, allowing the next owner to simply move in and enjoy. The magazine-worthy kitchen is truly the showstopper. Custom cabinetry by Wood Street Cabinet Designs, double ovens, updated appliances, expansive prep space, and a stunning picture window overlooking the lush backyard create a space that's as functional as it is beautiful. It's the kind of kitchen you'll find yourself gathering in every single day. Every detail throughout the home speaks to quality-from the gorgeous hardwood flooring and solid wood doors to the Renewal by Andersen windows installed during the renovation. The finished basement adds even more living space and comes complete with the pool table. Outside is where this home really comes to life. Picture summer nights under the cafe lights and pergola, weekends grilling with friends, or unwinding year-round in the hot tub. The professionally landscaped yard is loaded with charm and offers the perfect setting to enjoy every season. With 3 bedrooms, 2.5 bathrooms, and incredible flexibility, this home grows with you. The front living room could easily be converted back into a fourth bedroom, while the unfinished space above the side-load 2.5-car garage presents an incredible opportunity to create a future bonus room, home office, guest suite, or additional living space-or simply enjoy the abundant storage. The list of upgrades continues with two brand-new furnaces, a whole-house fan, sprinkler system, Elfa closet organization systems, two sump pumps with battery backup, and countless thoughtful improvements that offer incredible peace of mind for years to come. Homes with this level of craftsmanship, character, and location rarely become available. Beautifully renovated, meticulously maintained, and offering room to grow, this is Downtown Frankfort living at its absolute finest.

Baird & Warner Mark Munro Agent Cell: 847.477.6937 Email
Property Details
Amenities
Feature Descriptions
Room Information
Schools
Disclaimer: The accuracy of all information regardless of source, including but not limited to square footage and lot size, is deemed reliable but not guaranteed nor warranted and should be personally verified through personal inspection by and/or with the appropriate professionals.
Location
See details and scored characteristics about this location.



Listing Office: @properties Christie's International Real Estate
Listing Office Phone: 708-971-0060

Member Participants (and their affiliated licensees, if applicable) shall indicate on their websites that IDX information is provided exclusively for consumers’ personal non-commercial use, that it may not be used for any purpose other than to identify prospective properties consumers may be interested in purchasing, that the data is deemed reliable but is not guaranteed by MLS GRID, and that the use of the MLS GRID Data may be subject to an end user license agreement prescribed by the Member Participant’s applicable MLS if any and as amended from time to time. MLS GRID may, at its discretion, require use of other disclaimers as necessary to protect Member Participant, and/or their MLS from liability.
Based on information submitted to the MLS GRID. All data is obtained from various sources and may not have been verified by broker or MLS GRID. Supplied Open House Information is subject to change without notice. All information should be independently reviewed and verified for accuracy. Properties may or may not be listed by the office/agent presenting the information.
Select a format below, new window will open and will prompt you to print.


AWARD WINNING SERVICES

GLOBAL REACH & HOME INSURANCE



WEBSITE AWARDS


Market Report
Sign up today to stay updated on what’s happening in your local real estate market.