518 W Mcdamyn Circle Winnebago, IL 61088
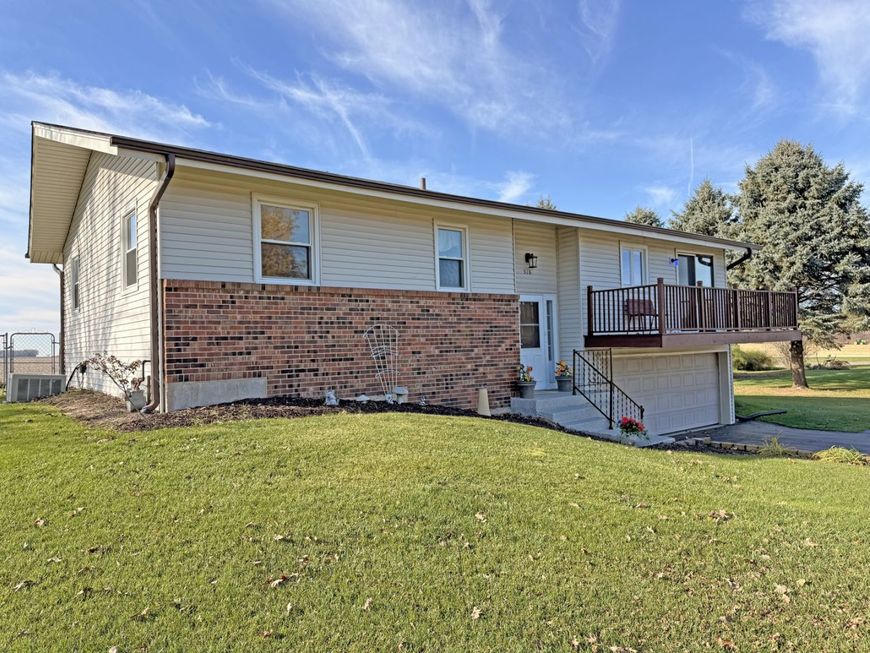
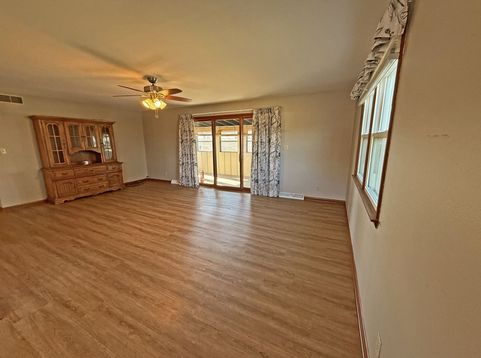
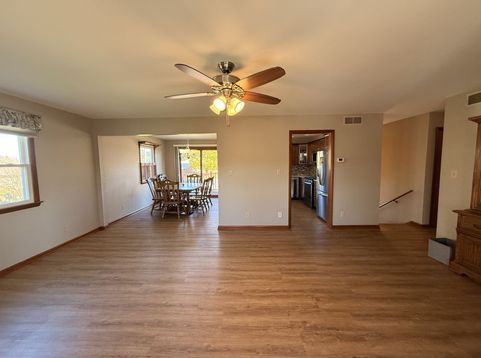
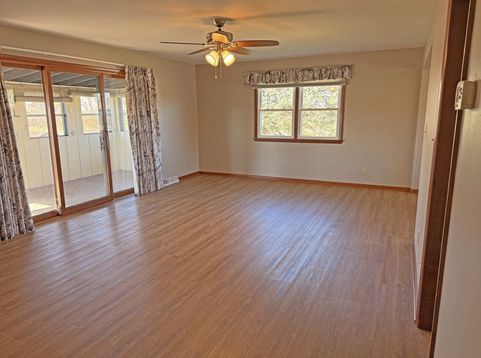
Nestled on a peaceful cul-de-sac, this exceptionally well-maintained and lovingly cared-for home is ready for its new owners to begin their next chapter! Offering a wonderful blend of comfort, thoughtful updates and functional living space, this home is sure to impress. The beautifully updated kitchen features abundant cabinetry, all-new stainless-steel appliances and quartz countertops. The open-concept dining area flows seamlessly with the kitchen, creating the perfect gathering space for entertaining family and friends. Just off the dining area, the living room offers a slider leading to the enclosed porch, with an additional door providing access to the back deck a wonderful extension of your living space and the perfect place to enjoy the outdoors. The partially finished lower level offers additional living space with endless possibilities and is already plumbed for a third bathroom, providing an opportunity to expand and customize to your needs. The oversized two-car garage is a standout feature, offering plenty of room for vehicles, workbenches and hobbies. Complete with heat and a clean epoxy-coated floor, it's ideal for DIY enthusiasts, hobbyists or anyone needing a little extra workspace. A lovingly maintained home with thoughtful updates, versatile space and a welcoming setting ready for you to make it your own!

Baird & Warner Mark Munro 847.477.6937 Email
Property Details
Amenities
Feature Descriptions
Room Information
Schools
Disclaimer: The accuracy of all information regardless of source, including but not limited to square footage and lot size, is deemed reliable but not guaranteed nor warranted and should be personally verified through personal inspection by and/or with the appropriate professionals.
Location
See details and scored characteristics about this location.


Select a format below, new window will open and will prompt you to print.


AWARD WINNING SERVICES


GLOBAL REACH & HOME INSURANCE



Market Report
Sign up today to stay updated on what’s happening in your local real estate market.