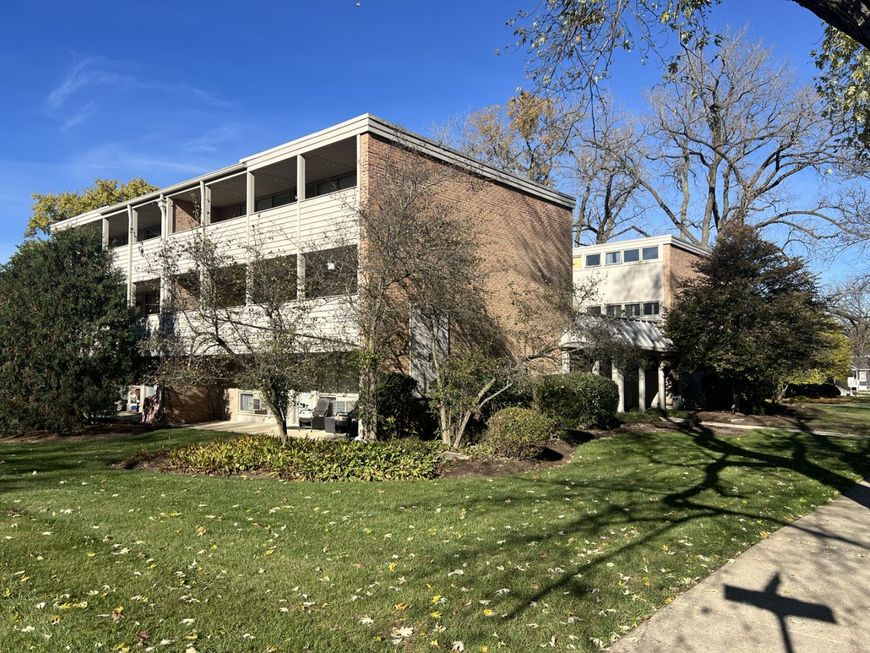
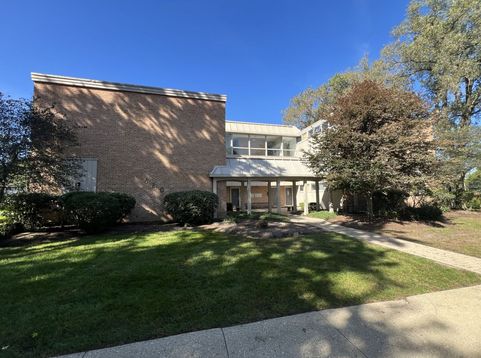
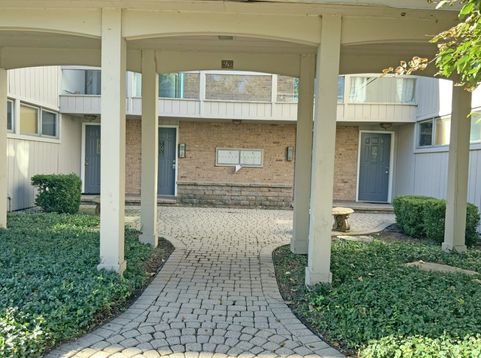
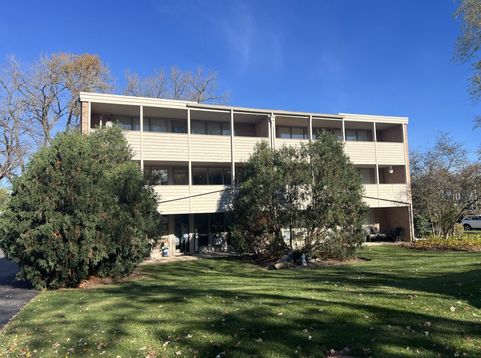
620 S Hough Street , Unit D Barrington, IL 60010
Affordable and adorable in-town condo. Blocks from shopping, restaurants, the train station, and more, this chic, freshly painted condo features a classic urban vibe boasting exposed interior brick, real hardwood floors, a granite / Cherry kitchen with S/S appliances, and breakfast bar that opens to a dining nook and living room with access to the large 30 x 6-foot balcony. Recessed lighting complements the entire functional space. The full bath features a combination whirlpool/shower tub. Additional features include a basement storage room and a deeded carport parking space. These condos rarely surface for sale. Investors invited. Call for a private showing today.

Baird & Warner Mark Munro 847.477.6937 Email
Property Details
Amenities
Feature Descriptions
Room Information
Schools
Disclaimer: The accuracy of all information regardless of source, including but not limited to square footage and lot size, is deemed reliable but not guaranteed nor warranted and should be personally verified through personal inspection by and/or with the appropriate professionals.
Location
See details and scored characteristics about this location.


Select a format below, new window will open and will prompt you to print.


AWARD WINNING SERVICES


GLOBAL REACH & HOME INSURANCE



Market Report
Sign up today to stay updated on what’s happening in your local real estate market.