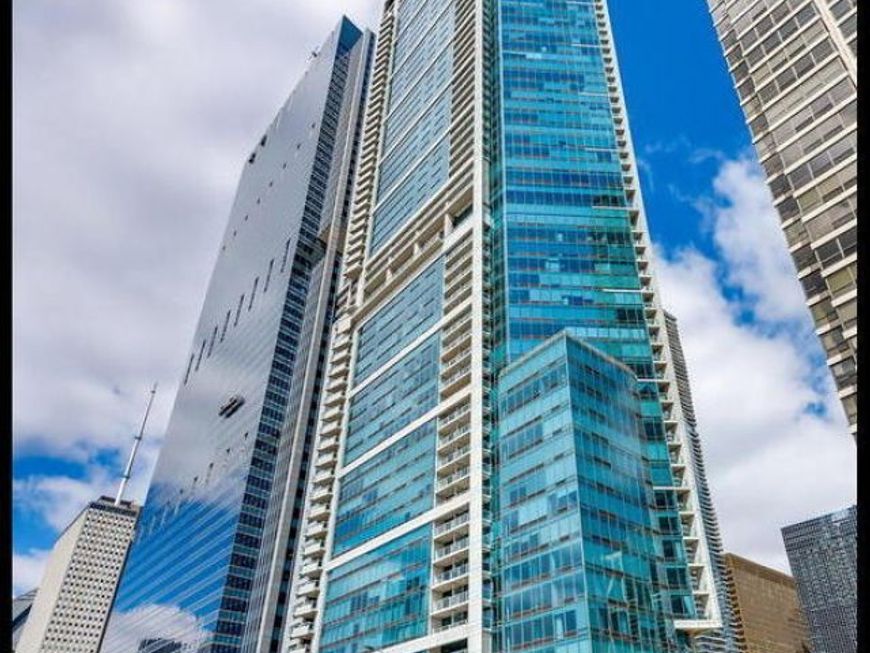

340 E Randolph Street, Unit 4205 Chicago, IL 60601
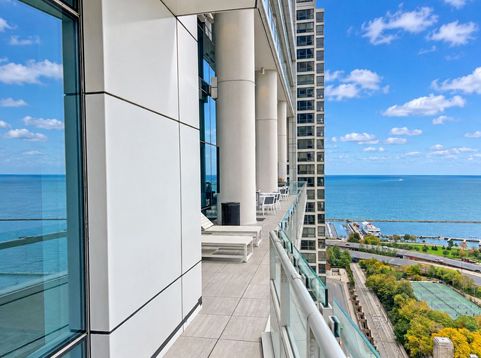
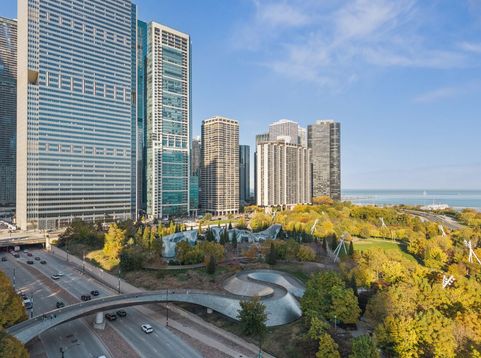
Boasting one of the most desirable locations in downtown Chicago, this exceptional residence offers breathtaking southern views of Lake Michigan, Millennium Park, Buckingham Fountain, and the panoramic city skyline from every room. The open-concept floor plan is beautifully complemented by nine-foot ceilings and expansive wall-to-wall, floor-to-ceiling windows, creating a light-filled living space that showcases the spectacular surroundings. The luxurious primary bath features a relaxing whirlpool tub, separate shower, and dual-sink vanity, while a convenient powder room provides ideal guest accommodations. An in-unit washer and dryer add to the ease and comfort of everyday living. Residents enjoy an extraordinary 25th-floor amenity level featuring a 4,000-square-foot fitness center, 75-foot two-lane indoor lap pool, whirlpool, sauna, steam rooms, locker rooms, and an expansive sun terrace. Additional amenities include the elegant Winter Garden hospitality room, caterer's kitchen, two gas grills, lounge and activity seating, private dining room, and conference room. Everyday conveniences include an outdoor pet relief area, on-site dry cleaning, and direct access to the Chicago Pedway. Ideally situated near Lakeshore East Park, an enclosed dog park, playgrounds, the lakefront, Navy Pier, Michigan Avenue, Mariano's, premier restaurants, shopping, theaters, and Chicago's renowned cultural attractions, this residence offers an unparalleled urban lifestyle. An oversized parking space (P6-18) is included in the sale, and the residence transfers fully furnished, offering a truly turnkey opportunity. Experience the very best of luxury downtown Chicago living, where spectacular views, exceptional amenities, and an unbeatable location come together. Appointment required. Please.

Baird & Warner Mark Munro 847.477.6937 Email
Property Details
Feature Descriptions
Room Information
Schools
Disclaimer: The accuracy of all information regardless of source, including but not limited to square footage and lot size, is deemed reliable but not guaranteed nor warranted and should be personally verified through personal inspection by and/or with the appropriate professionals.
Location
See details and scored characteristics about this location.


Select a format below, new window will open and will prompt you to print.


AWARD WINNING SERVICES


GLOBAL REACH & HOME INSURANCE



Market Report
Sign up today to stay updated on what’s happening in your local real estate market.