SIGN UP CUSTOMER LOGIN
Main Photo

7 Photos

Main Photo
Main Photo

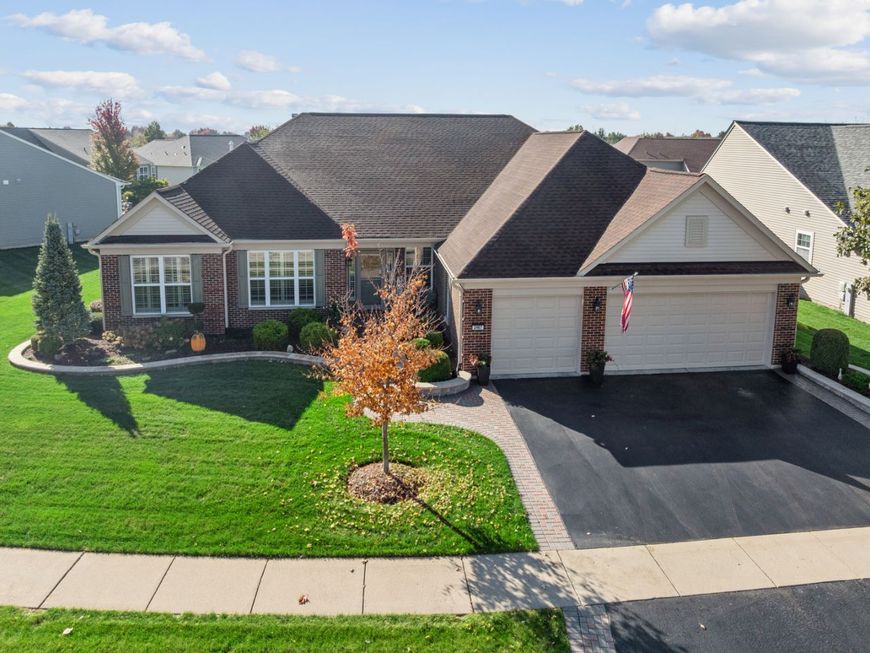
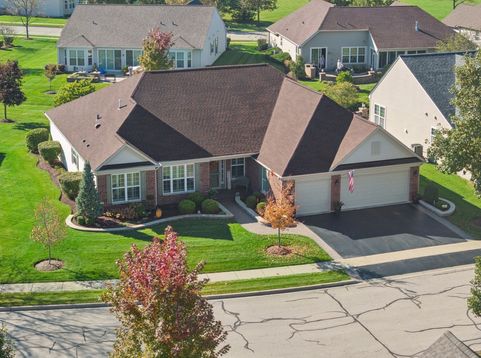
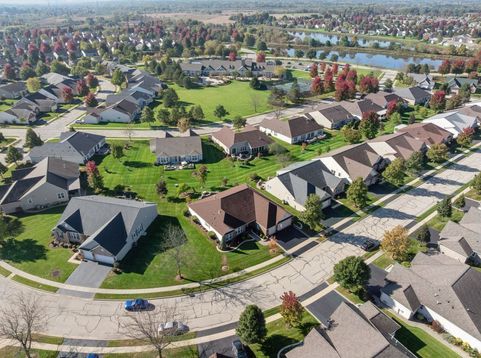
2467 Vista Trail Elgin, IL 60124

$620,000
Coming Soon / MLS# 12788740 / Residential - Single Family / Elgin
2 Beds
2 Baths
1 Half Bath
3071 SqFt

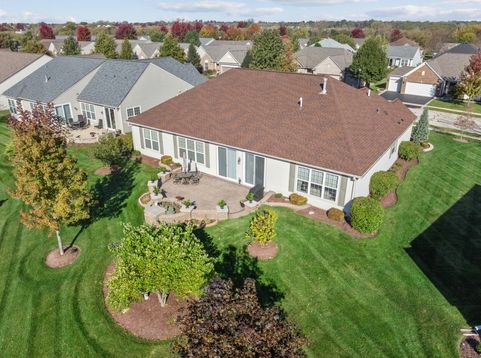
Rare CRYSTAL model, the largest one in Edgewater with 3071 Sq.Ft. plus much desireable 3 CAR GARAGE! Lot is .29 of an Acre also! This model has interior Sunroom of 19'x8' and Sitting Room in Primary Bedroom of 14'x8' and Tray Ceiling in Primary Bdrm. Pa

Read More » Read Less »

Baird & Warner Mark Munro 847.477.6937 Email

Mortgage Calculator

%
years/fixed
yearly
yearly (est.)
(Payments are an estimate and may vary by lender)

Estimated Payment

$ 2,864.75 per month $1,595.33 Principal & Interest $1,088.58 Property Tax $180.83 Homeowner's Insurance
Get your competitive financing options.

Property Details

Property Type: Residential - Single Family
Basement: None
Fireplaces: 1
Garage: 3
Home Style: Ranch
Lot Size: 0.29 Acres
Taxes: $13,063
Year Built: 2006

Amenities

1st Floor Full Bath
Walk-In Closet(s)
High Ceilings
Coffered Ceiling(s)
Pantry

Feature Descriptions

Additional rooms: Den, Sitting Room, Heated Sun Room, Foyer, Walk In Closet
Appliances: Double Oven, Microwave, Dishwasher, High End Refrigerator, Washer, Dryer, Disposal, Stainless Steel Appliance(s)
Association Includes: None
Bath Features: Separate Shower, Double Sink, Soaking Tub
Dining Room: Separate
Exterior: Vinyl Siding, Brick
Fireplace: Wood Burning, Gas Log
Fireplace Location(s): Great Room
Laundry: Main Level, In Unit, Sink
Lot Dimensions: 84x120x66x152
Parcel#: 0629230002
Parking: Asphalt, Garage Door Opener, Yes, Garage Owned, Attached, Garage
Total Rooms: 9
Township: Elgin

Schools

School District: District U46

Disclaimer: The accuracy of all information regardless of source, including but not limited to square footage and lot size, is deemed reliable but not guaranteed nor warranted and should be personally verified through personal inspection by and/or with the appropriate professionals.

Location

See details and scored characteristics about this location.

Login to my Baird & Warner account