SIGN UP CUSTOMER LOGIN
Main Photo

23 Total Photos [Click to View All]

Main Photo

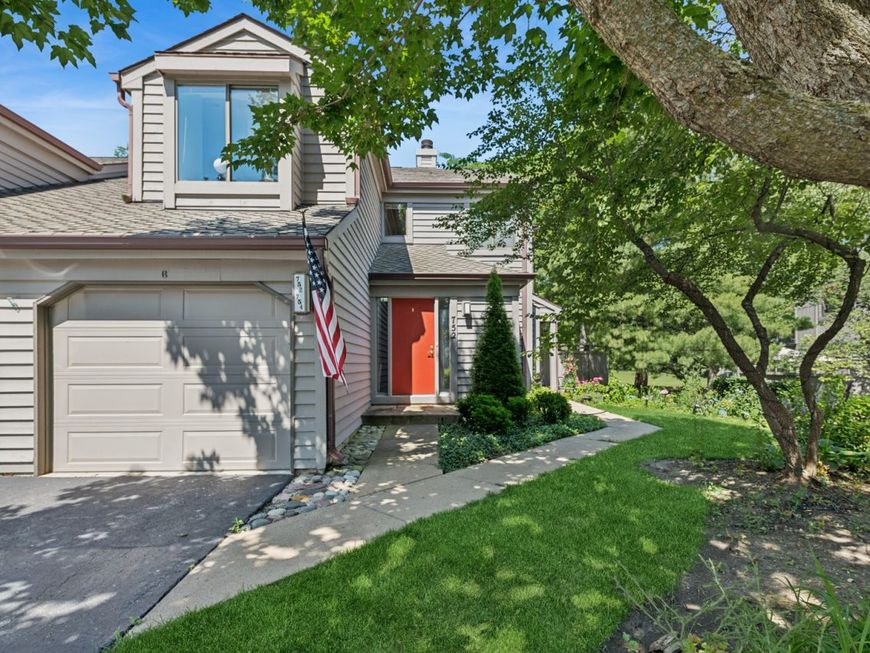
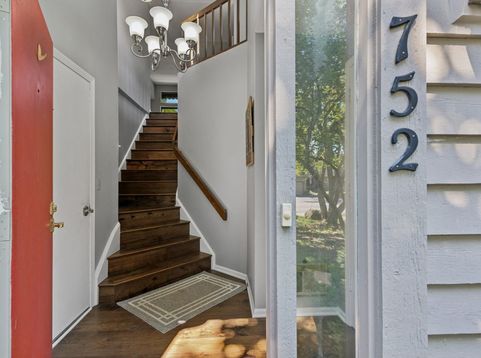
752 Shoreline Road , Unit 1077 Lake Barrington, IL 60010

$389,900
New / MLS# 12688858 / Residential - Condominium / Lake Barrington
2 Beds
2 Baths
1504 SqFt

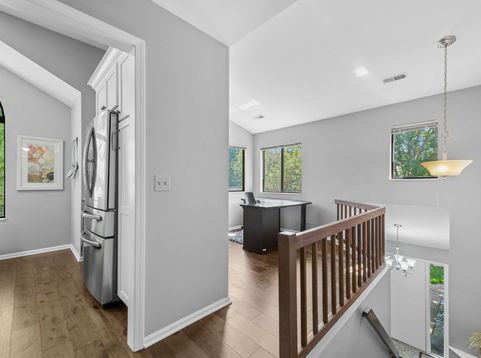
Beautiful Cypress Model with Golf Course View and Direct Entry Garage. Open, Vaulted, Airy with Loads of Natural Light. Great Floor Plan for Entertaining or Just Enjoy a Quiet Evening Overlooking the 7th Fairway. Hardwood Flooring and 10' Ceilings Throughout. Remodeled Kitchen Featuring Quartz Counters, 42 Cabinets, Island, and Stainless Appliances. Remodeled Bathrooms. Dining Room Features Built-In Serving Cabinet/Counter. Den/Office with Built-In Shelving. Vaulted Master Bedroom Features Bay Window and Walk-In Closet. New Fireplace Surround. New Washer. Gated Community with Numerous Amenities. Resort Living at its Finest.

Read More » Read Less »

Baird & Warner Mark Munro 847.477.6937 Email

Mortgage Calculator

%
years/fixed
yearly
yearly (est.)
yearly
(Payments are an estimate and may vary by lender)

Estimated Payment

$ 2,018.00 per month $866.44 Principal & Interest $513.83 Property Tax $113.72 Homeowner's Insurance $524 HOA Fee
Get your competitive financing options.

Property Details

Property Type: Residential - Condominium
Basement: None
Cooling: Central Air
Fireplaces: 1
Garage: 1
Heating: Electric
Lot Size: COMMON
Roof Type: Asphalt
Stories: 1.0
Taxes: $6,166
Year Built: 1986

Amenities

Vaulted Ceiling(s)
Walk-In Closet(s)
High Ceilings

Feature Descriptions

Additional rooms: Foyer, Loft
Appliances: Double Oven, Microwave, Dishwasher, Refrigerator, Washer, Dryer, Disposal, Water Softener Owned
Association Amenities: Exercise Room, Golf Course, Health Club, On Site Manager/Engineer, Park, Party Room, Indoor Pool, Pool, Sauna, Steam Room, Tennis Court(s), Spa/Hot Tub
Association Includes: Water, Insurance, Security, TV/Cable, Clubhouse, Exercise Facilities, Pool, Exterior Maintenance, Lawn Care, Scavenger, Snow Removal, Lake Rights
Dining Room: Combined w/ LivRm, L-shaped
Exterior: Cedar, Frame
Fireplace: Wood Burning, Attached Fireplace Doors/Screen
Fireplace Location(s): Living Room
HOA Fee: 524/ Monthly
Laundry: Washer Hookup, In Unit
Lot: Common Grounds, On Golf Course, Landscaped
Lot Dimensions: COMMON
Other Equipment: Water-Softener Owned, TV-Cable
Parcel#: 13111000800000
Parking: Asphalt, Garage Door Opener, Yes, Garage Owned, Attached, Guest, Garage
Pet Allowed: Cats OK, Dogs OK, Number Limit
Sewer: Public Sewer
Total Rooms: 6
Township: Cuba
Water: Shared Well

Room Information

Loft: 11X10
Foyer: 8X6
Bedroom 2: 11X10
Dining Room: 12X10
Kitchen: 14X12
Laundry: 3X5
Living Room: 18X12
Primary Bedroom: 16X12

Schools

High School: Barrington High School
Middle School: Barrington Middle School-Prairie
Elementary School: North Barrington Elementary Scho
School District: District 220

Disclaimer: The accuracy of all information regardless of source, including but not limited to square footage and lot size, is deemed reliable but not guaranteed nor warranted and should be personally verified through personal inspection by and/or with the appropriate professionals.

Location

See details and scored characteristics about this location.

Login to my Baird & Warner account

Pixel